 View full-size floor plan
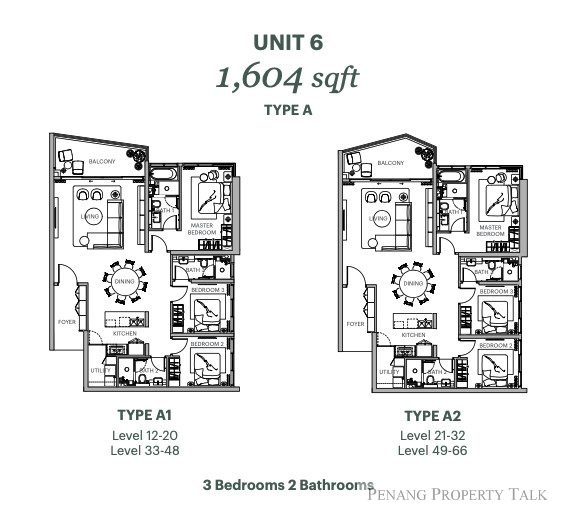
Type A / A1–A2
1,604 sq ft
3 bedrooms, 2 bathrooms.
Unit 6. A1 is shown for levels 12–20 and 33–48; A2 for levels 21–32 and 49–66. Balconies are shown.
Gurney Drive · George Town
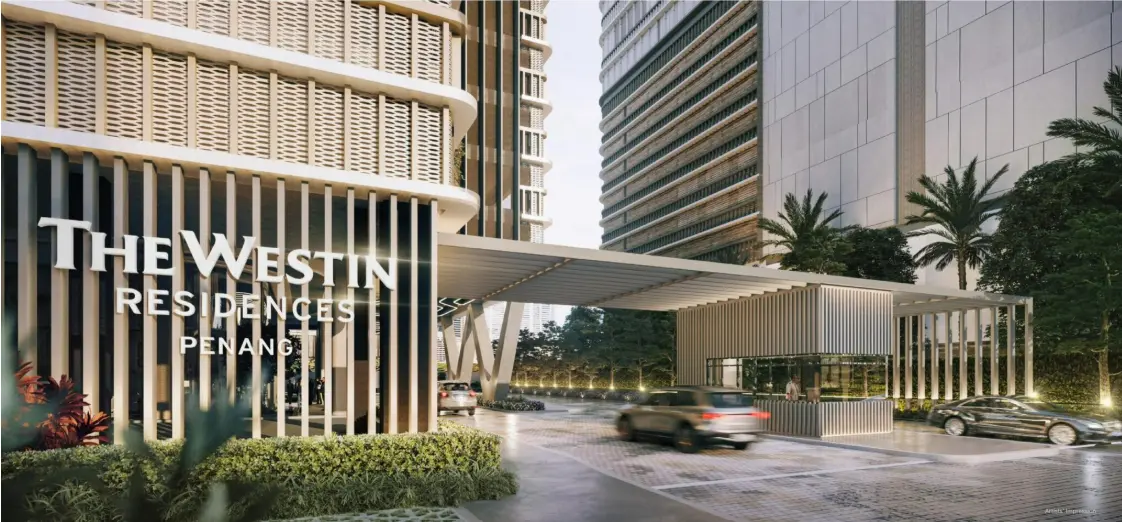
Artist’s impression · The Westin Residences Penang — arrival entrance
Gurney Drive · George Town
A branded residential address on Gurney Drive, opposite Gurney Plaza and overlooking Gurney Bay. The 69-storey tower offers 498 residences beside the Westin hotel, with two- to four-bedroom layouts and access to established waterfront shopping and dining.
View full-size floor plan1,604 sq ft
3 bedrooms, 2 bathrooms.
Unit 6. A1 is shown for levels 12–20 and 33–48; A2 for levels 21–32 and 49–66. Balconies are shown.
 View full-size floor plan
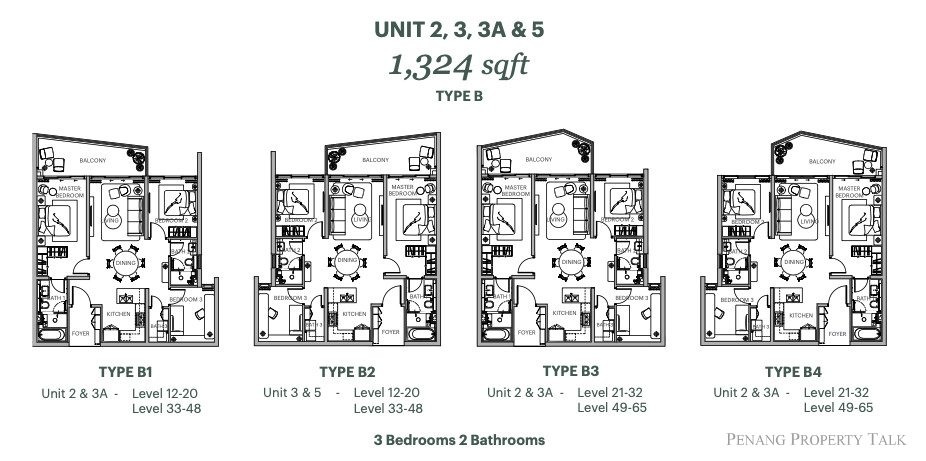
1,324 sq ft
3 bedrooms, 2 bathrooms.
Variants are shown for units 2, 3, 3A and 5 across different level bands; this is a three-bedroom option.
 View full-size floor plan
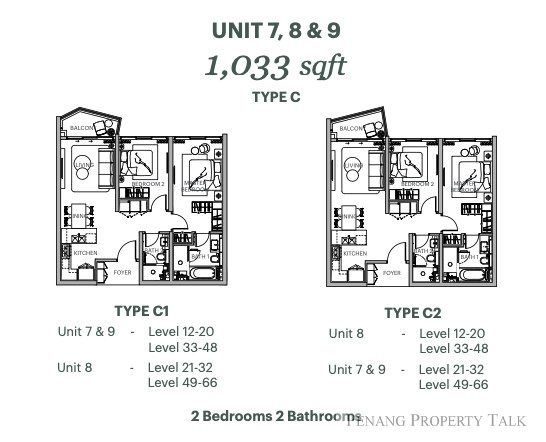
1,033 sq ft
2 bedrooms, 2 bathrooms.
Units 7, 8 and 9 are shown. C1 and C2 vary by unit and level band; balconies are shown.
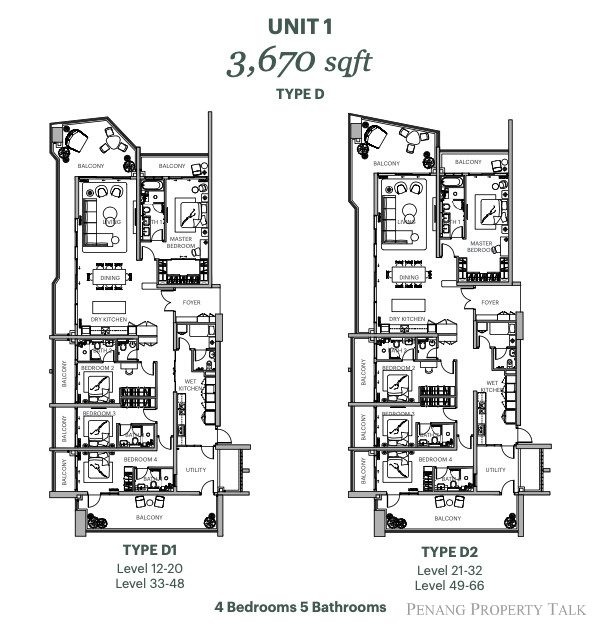 View full-size floor plan
3,670 sq ft
4 bedrooms, 5 bathrooms.
Unit 1. D1 is shown for levels 12–20 and 33–48; D2 for levels 21–32 and 49–66. Multiple balconies are shown.
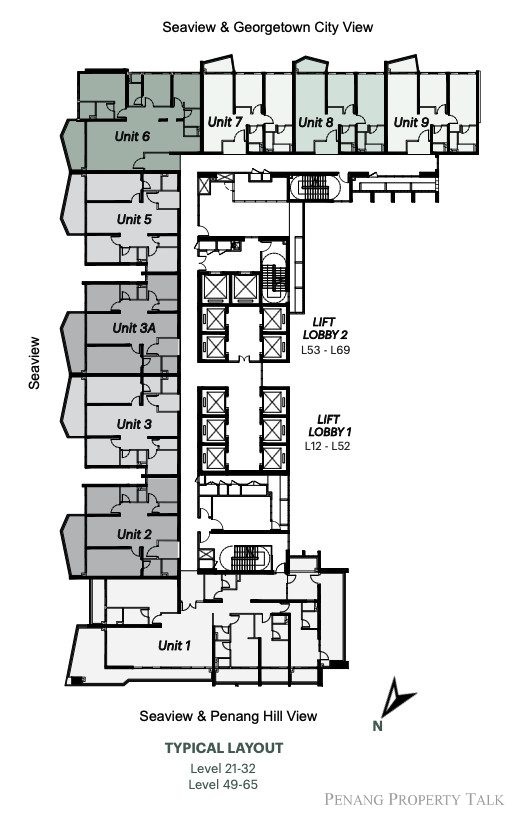 View full-size floor plan
Not stated on the diagram
Unit positions 1, 2, 3, 3A, 5, 6, 7, 8 and 9; lift lobbies 1 and 2.
The typical arrangement labels seaview and Georgetown city-view sides, plus seaview / Penang Hill view sides. It is not an availability plan.
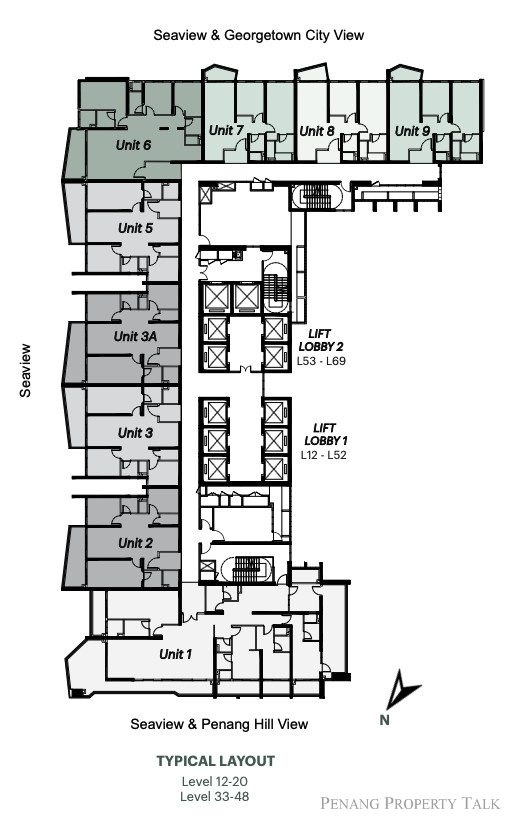 View full-size floor plan
Not stated on the diagram
Unit positions 1, 2, 3, 3A, 5, 6, 7, 8 and 9; lift lobbies 1 and 2.
The typical arrangement labels seaview and Georgetown city-view sides, plus seaview / Penang Hill view sides. It is not an availability plan.
Gurney Drive, George Town, Penang, on the waterfront opposite Gurney Plaza and beside Gurney Bay.
The residential component comprises a 69-storey tower with 498 residences and a 10-level car-parking podium. The adjoining hotel component comprises a 28-storey Westin hotel with 217 rooms and suites and a 7-level parking podium.
The gallery shows Type C at 1,033 sq ft with two bedrooms and two bathrooms; Type B at 1,324 sq ft with three bedrooms and two bathrooms; Type A at 1,604 sq ft with three bedrooms and two bathrooms; and Type D at 3,670 sq ft with four bedrooms and five bathrooms. Typical-layout diagrams show unit positions 1, 2, 3, 3A, 5, 6, 7, 8 and 9 across different level bands. Layouts shown are indicative.
The residential component has a 10-level parking podium and the hotel has a 7-level parking podium. The vertical-transport plan includes 19 high-speed lifts, four additional lifts, ten service lifts and a car lift. Residential parking allocation per unit should be confirmed.
Shared areas include a swimming pool, kids pool, open pool deck, outdoor lounge, lift lobby, covered pool deck, resident lounge, games room, dining and multipurpose area, kids club / teen facility, surau, gym, yoga area, golf simulator room, female and male changing rooms / washrooms, outdoor BBQ, playground and landscaped areas.
The project is opposite Gurney Plaza and near Gurney Bay, Gurney Paragon and George Town. Other nearby destinations include Gurney Drive Hawker Centre, Kek Lok Si Temple and Batu Ferringhi. Penang International Airport is approximately a 30-minute drive and Bayan Lepas Industrial Zone is less than an hour by car; actual times vary by route and traffic.