 View full-size floor plan
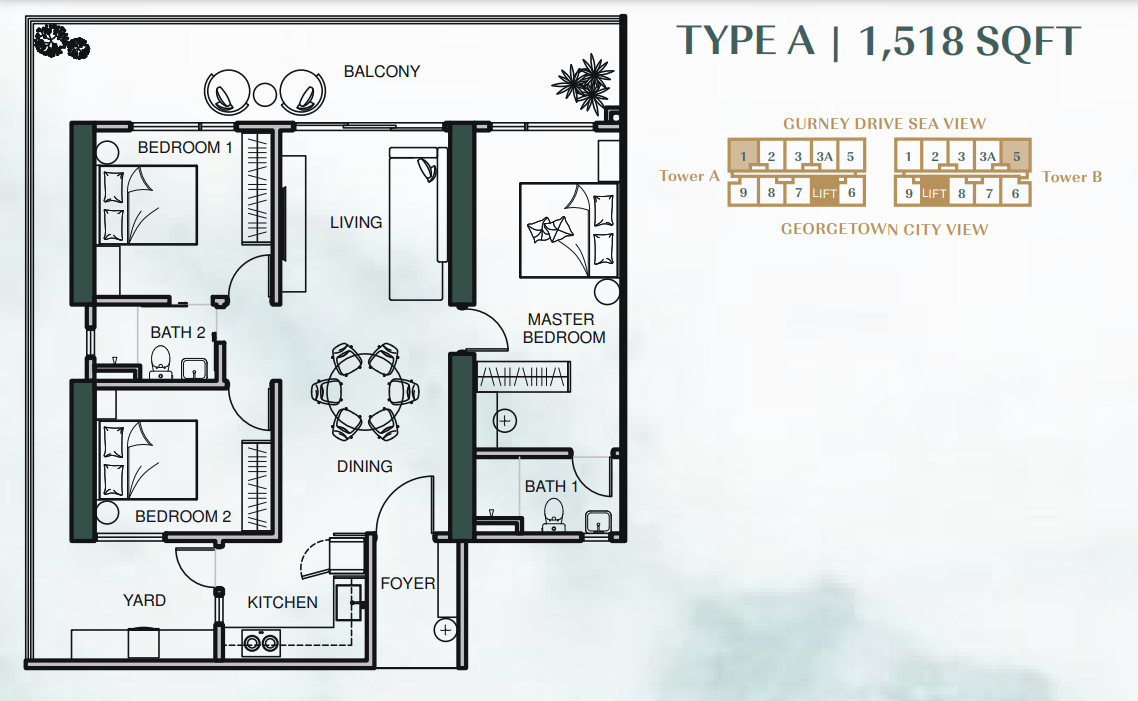
Type A
1,518 sq ft
3 bedrooms, 2 bathrooms
Corner plan with a balcony, yard, foyer, living and dining areas. The diagram indicates Gurney Drive sea view and George Town city view; actual orientation varies by unit.
George Town · Penang
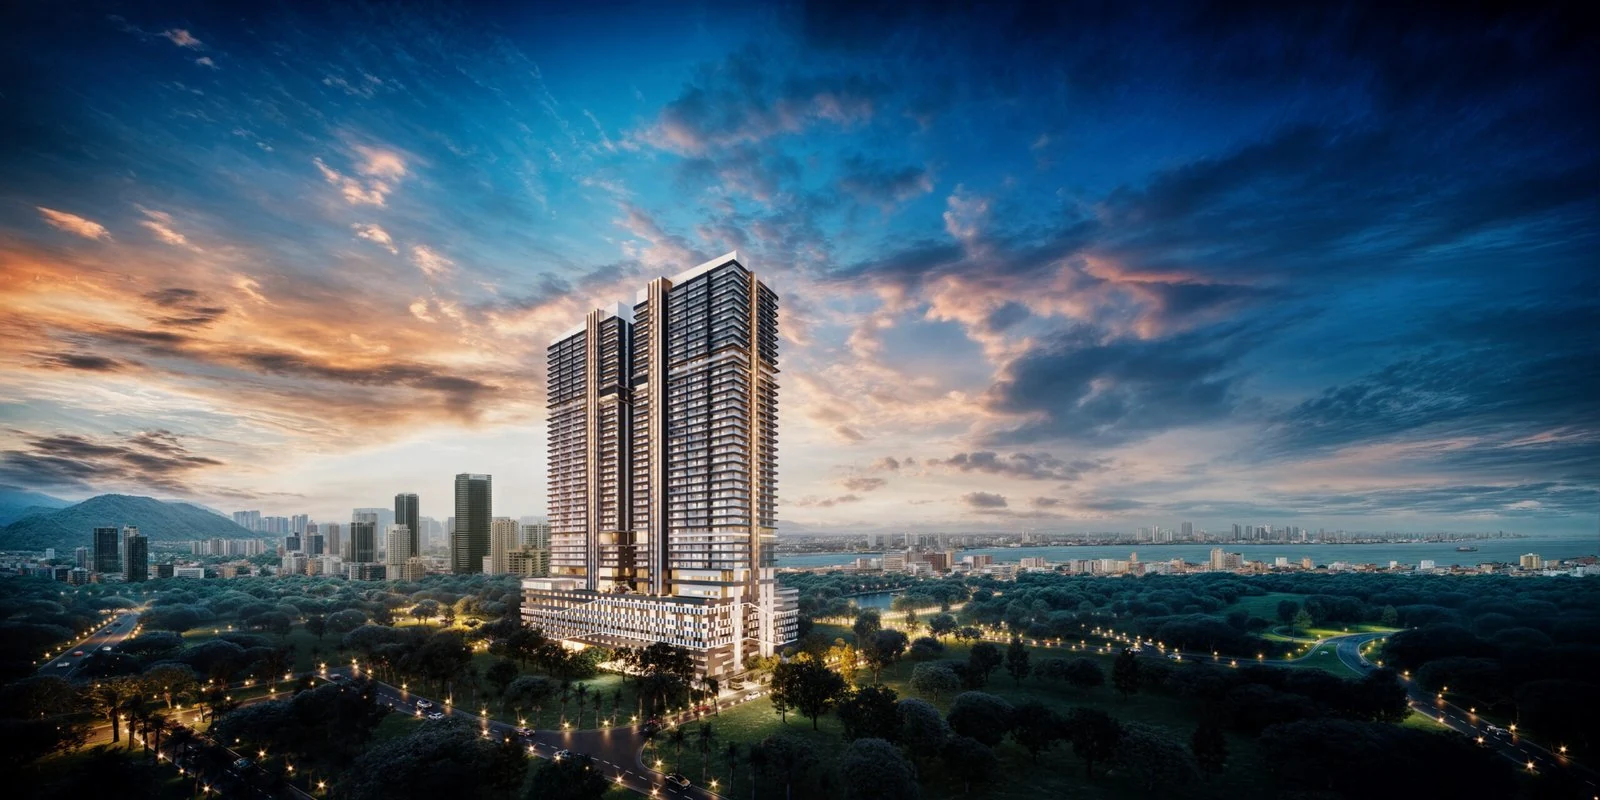
Artist’s impression · Lumina Residence — exterior
George Town · Penang
Lumina Residence is a two-tower condominium address on Pykett Avenue in George Town. Six three-bedroom layouts range from 1,206 to 1,518 sq ft, with shared leisure spaces and access to the Gurney Drive and central-city amenity belt.
View full-size floor plan1,518 sq ft
3 bedrooms, 2 bathrooms
Corner plan with a balcony, yard, foyer, living and dining areas. The diagram indicates Gurney Drive sea view and George Town city view; actual orientation varies by unit.
 View full-size floor plan
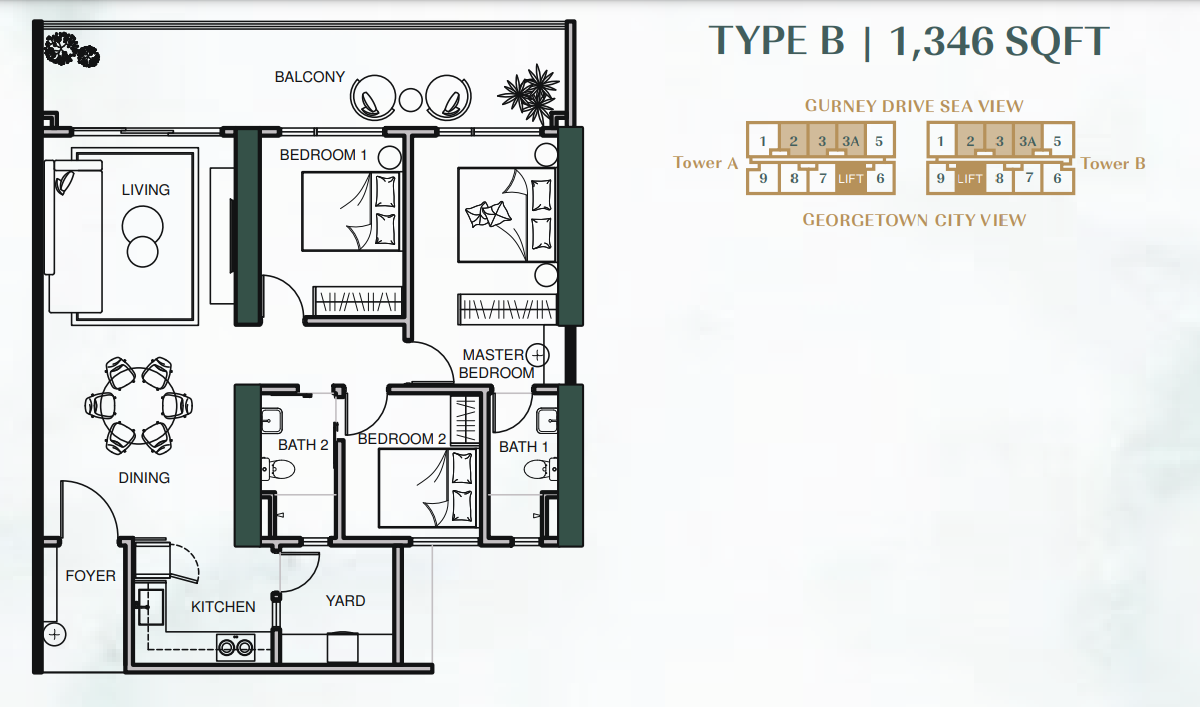
1,346 sq ft
3 bedrooms, 2 bathrooms
Intermediate plan with a balcony, yard, foyer, living and dining areas. The diagram indicates Gurney Drive sea view and George Town city view; actual orientation varies by unit.
 View full-size floor plan
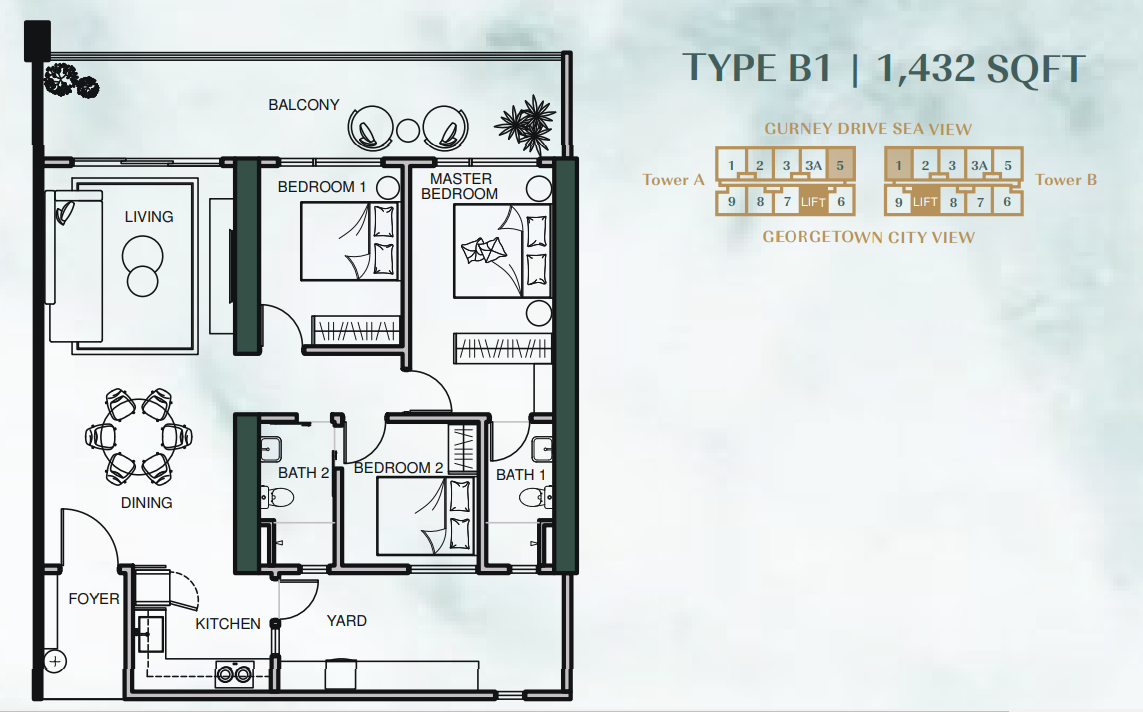
1,432 sq ft
3 bedrooms, 2 bathrooms
Corner plan with a balcony, yard, foyer, living and dining areas. The diagram indicates Gurney Drive sea view and George Town city view; actual orientation varies by unit.
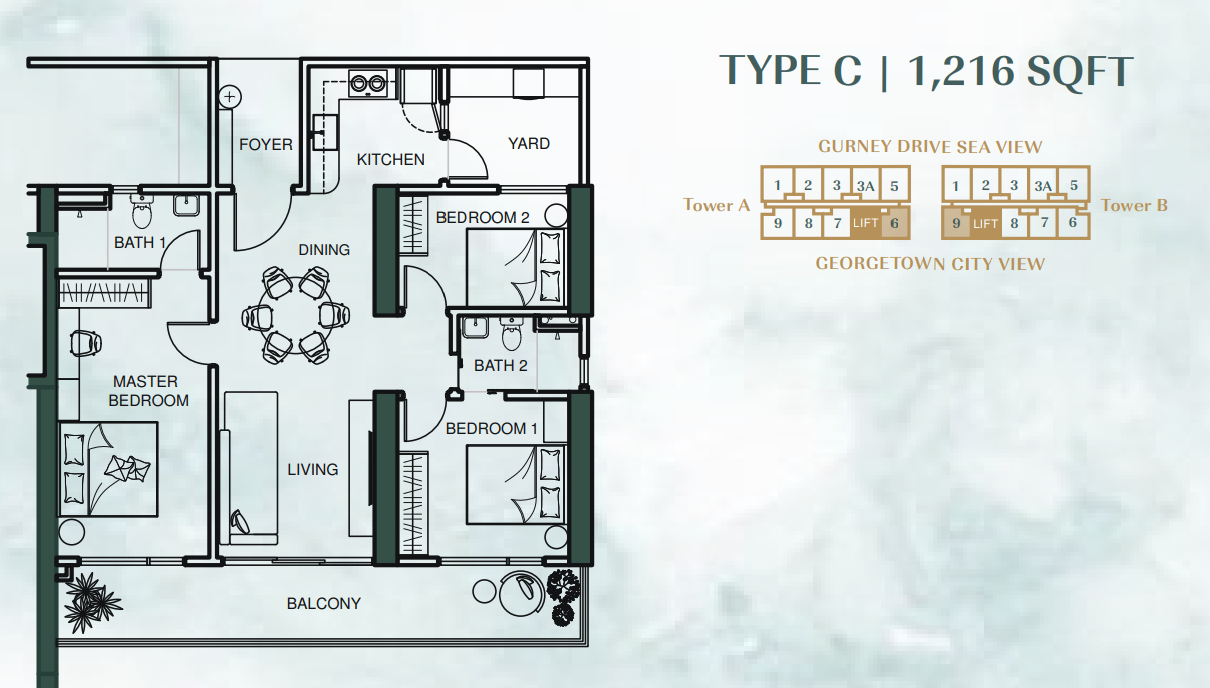 View full-size floor plan
1,216 sq ft
3 bedrooms, 2 bathrooms
Corner plan with a balcony, yard, foyer, living and dining areas. The diagram indicates Gurney Drive sea view and George Town city view; actual orientation varies by unit.
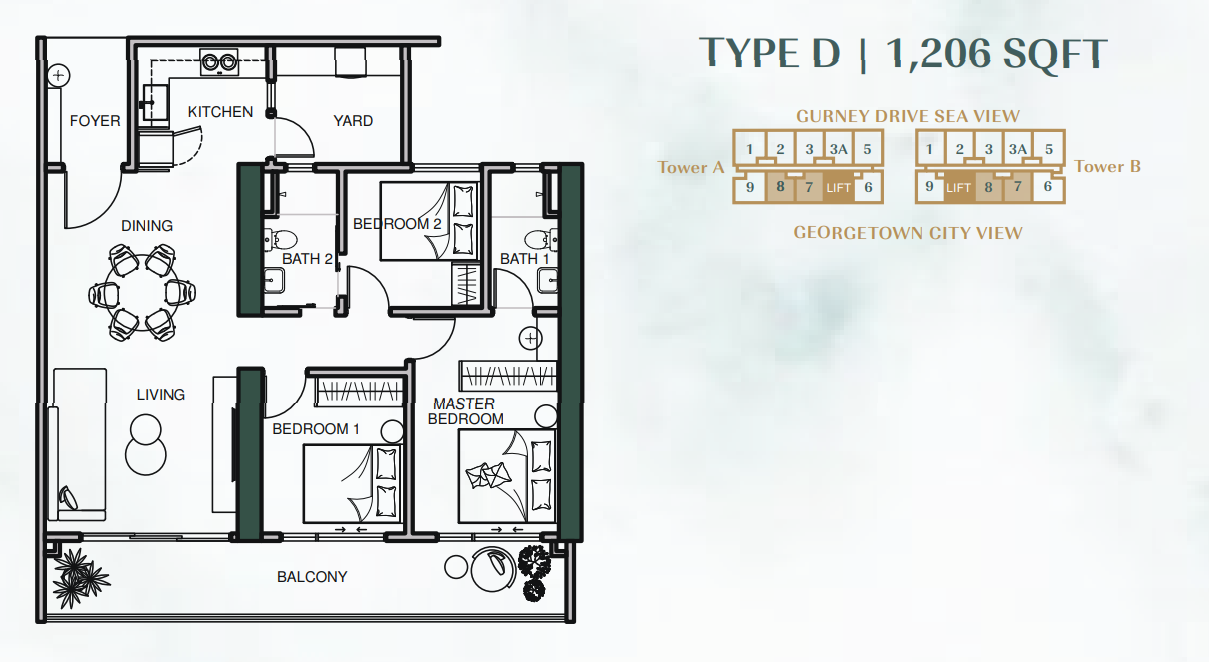 View full-size floor plan
1,206 sq ft
3 bedrooms, 2 bathrooms
Intermediate plan with a balcony, yard, foyer, living and dining areas. The diagram indicates Gurney Drive sea view and George Town city view; actual orientation varies by unit.
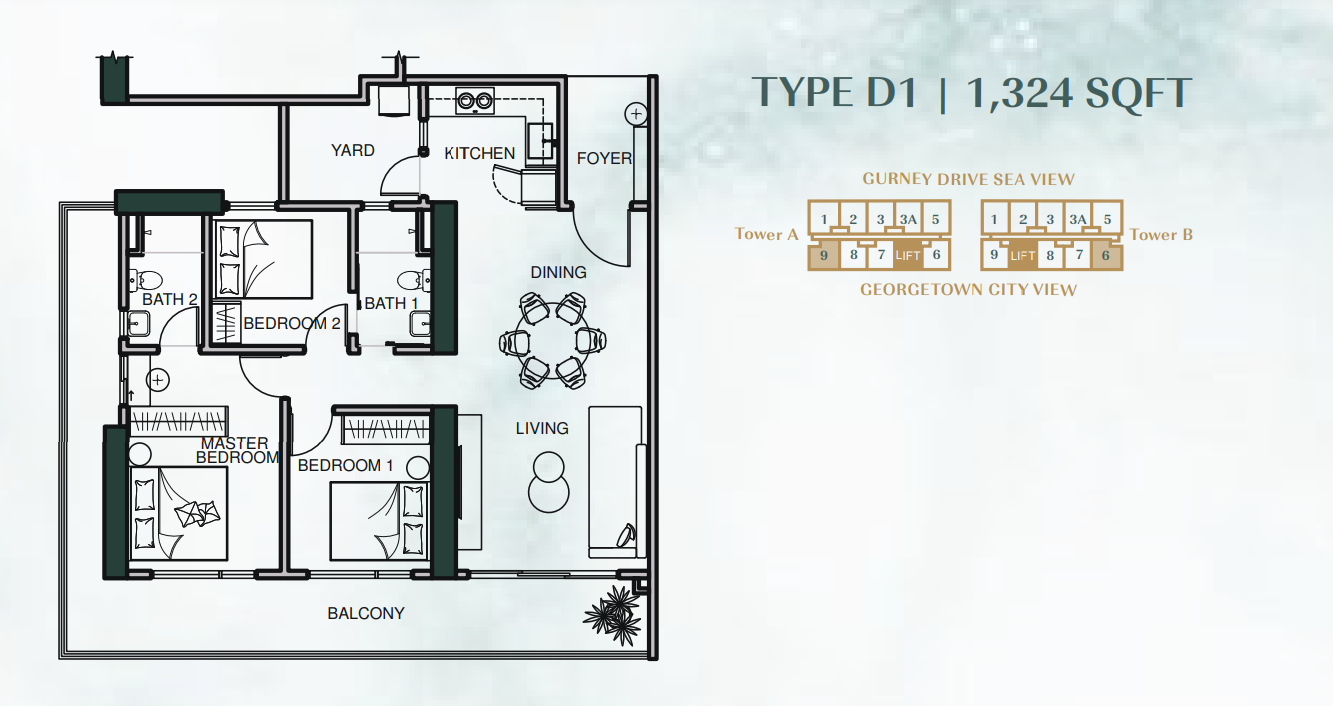 View full-size floor plan
1,324 sq ft
3 bedrooms, 2 bathrooms
Corner plan with a balcony, yard, foyer, living and dining areas. The diagram indicates Gurney Drive sea view and George Town city view; actual orientation varies by unit.
Pykett Avenue places Lumina Residence near Gurney Drive, the George Town heritage area, established shopping and dining, and several private hospitals.
The six labelled plans span 1,206–1,518 sq ft, each with three bedrooms and two bathrooms. The diagrams show Gurney Drive sea view and George Town city view orientations; the actual view orientation varies by unit.
Shared amenities include swimming pools, a gymnasium, yoga and garden spaces, function rooms, a children's play area, BBQ facilities, a jogging track and EV-charging provision.